Architecture Developed with Clarity and Intent
Architectural project development, interior architecture and visualization, based in Buenos Aires, working in Argentina and internationally.
NR3 Architecture is an independent studio based in Buenos Aires, working in Argentina and internationally on residential and selected hospitality projects. Each project is developed as one continuous process, from concept and technical resolution to construction.
Selected Work

/ Patio Zola
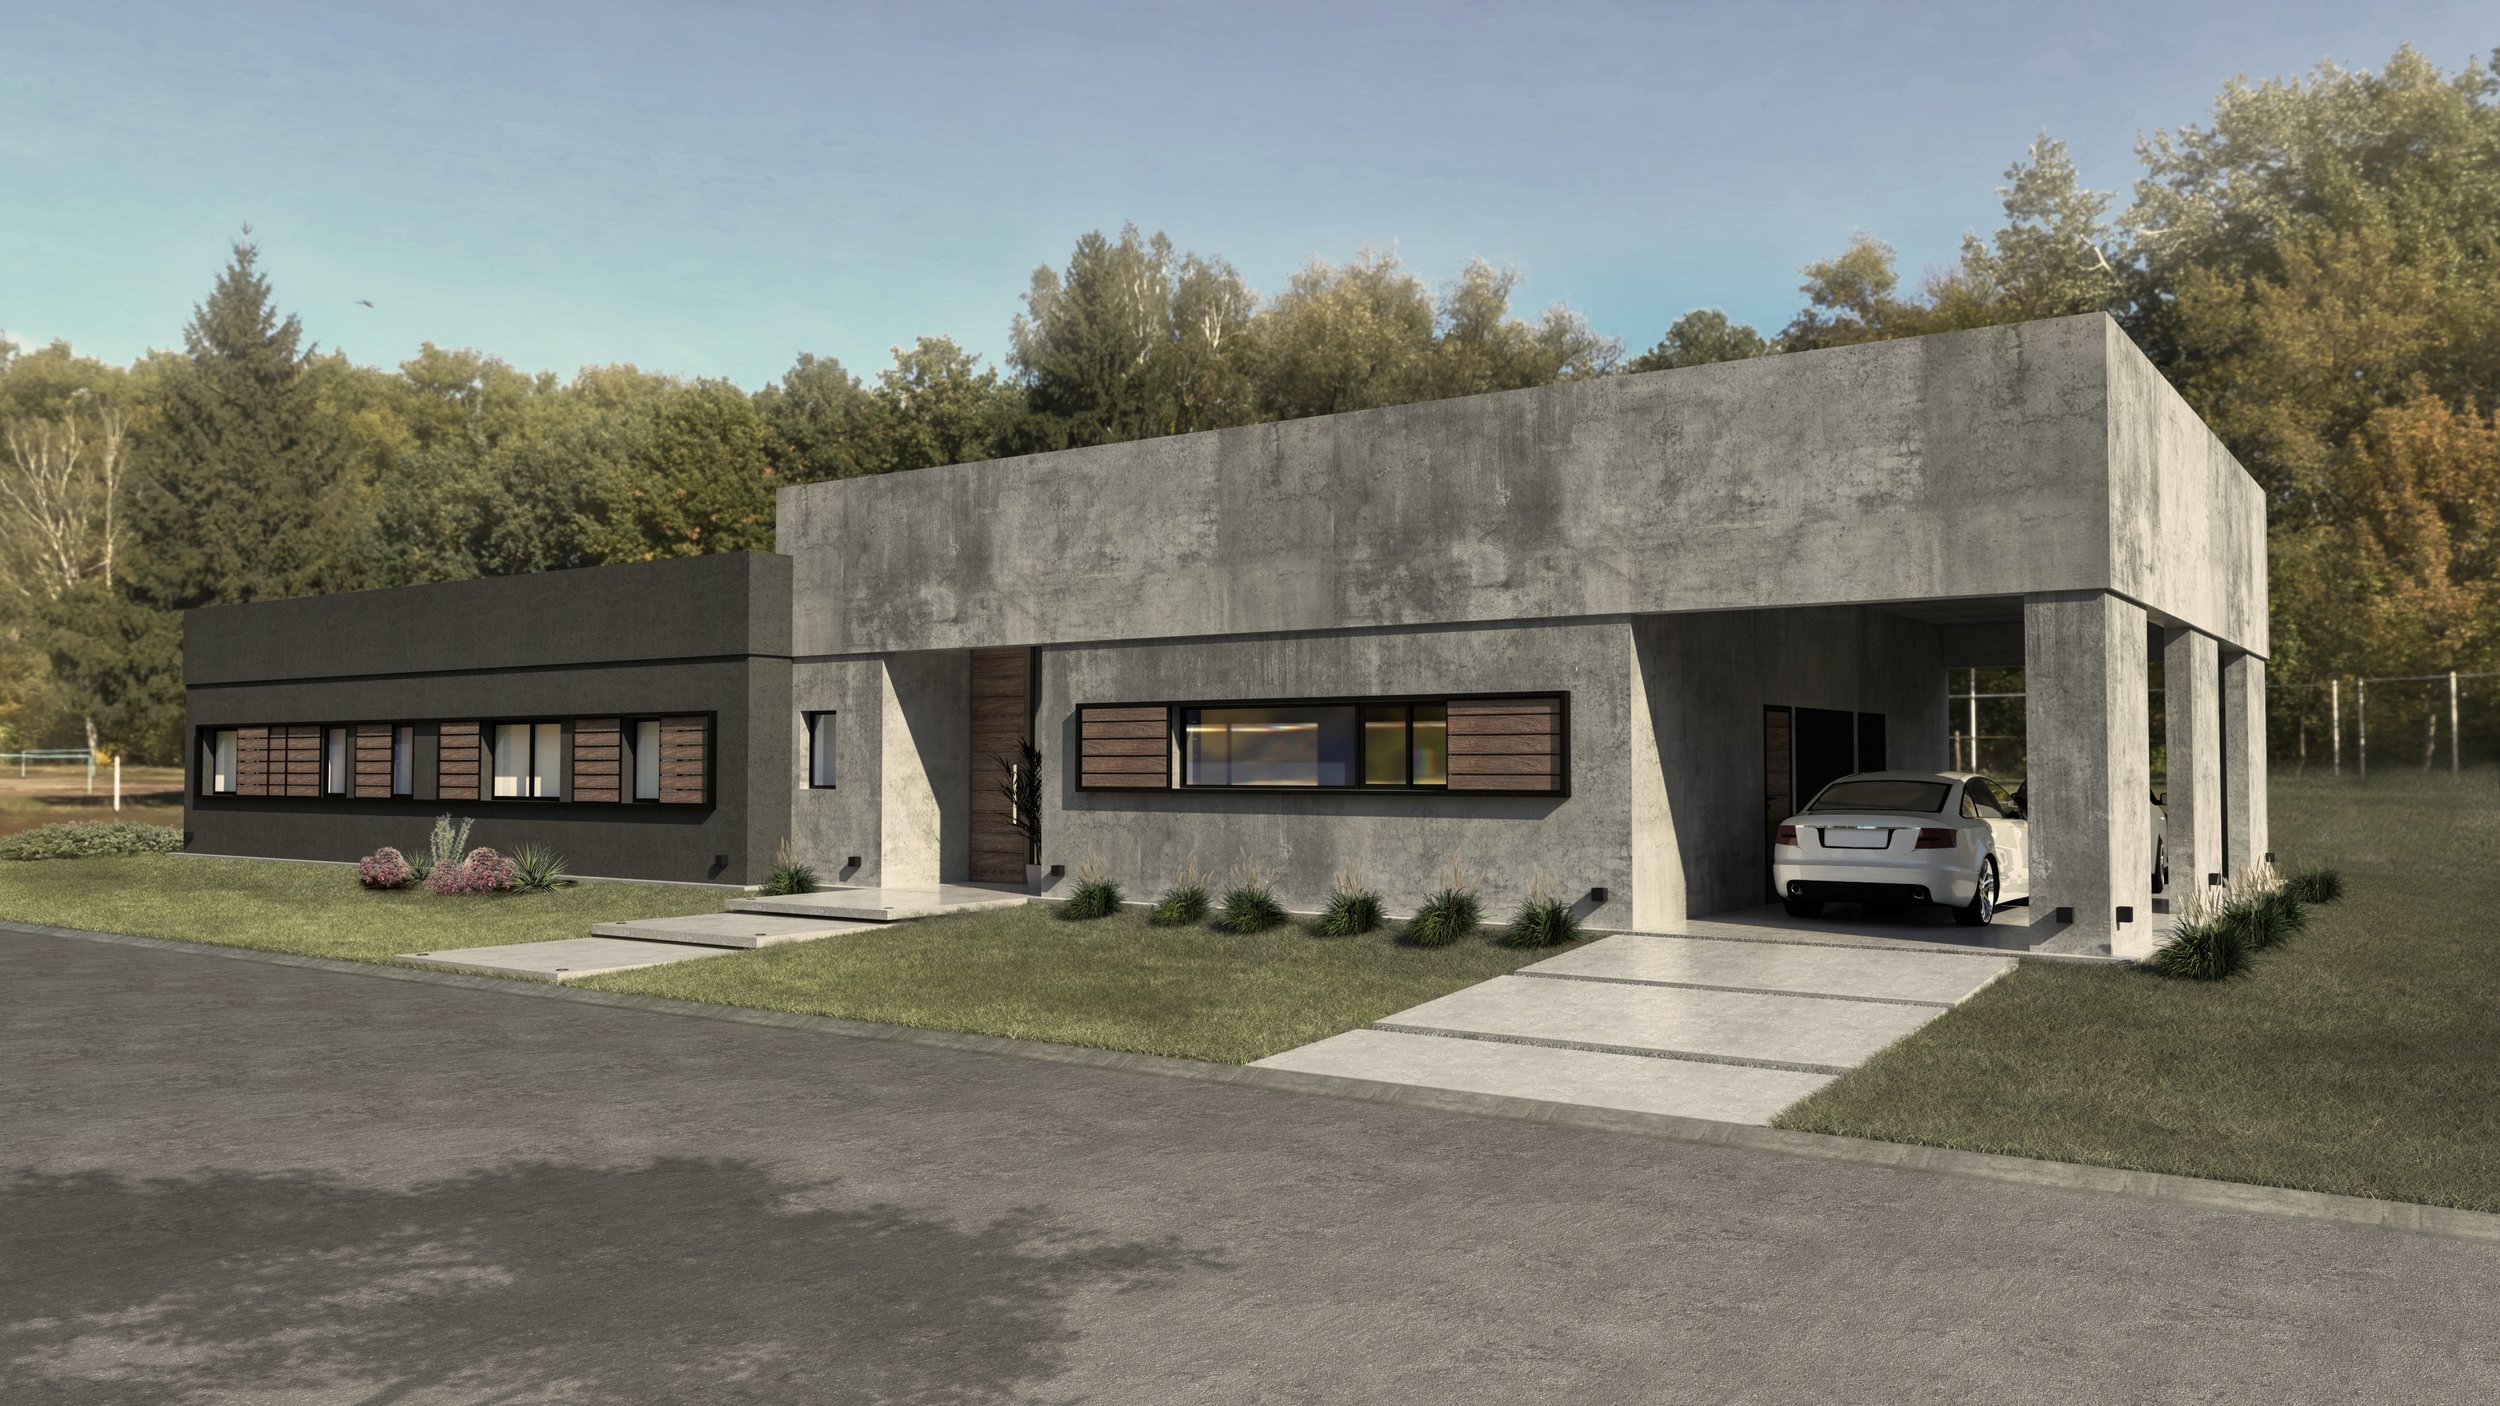
/ San Miguel del Monte
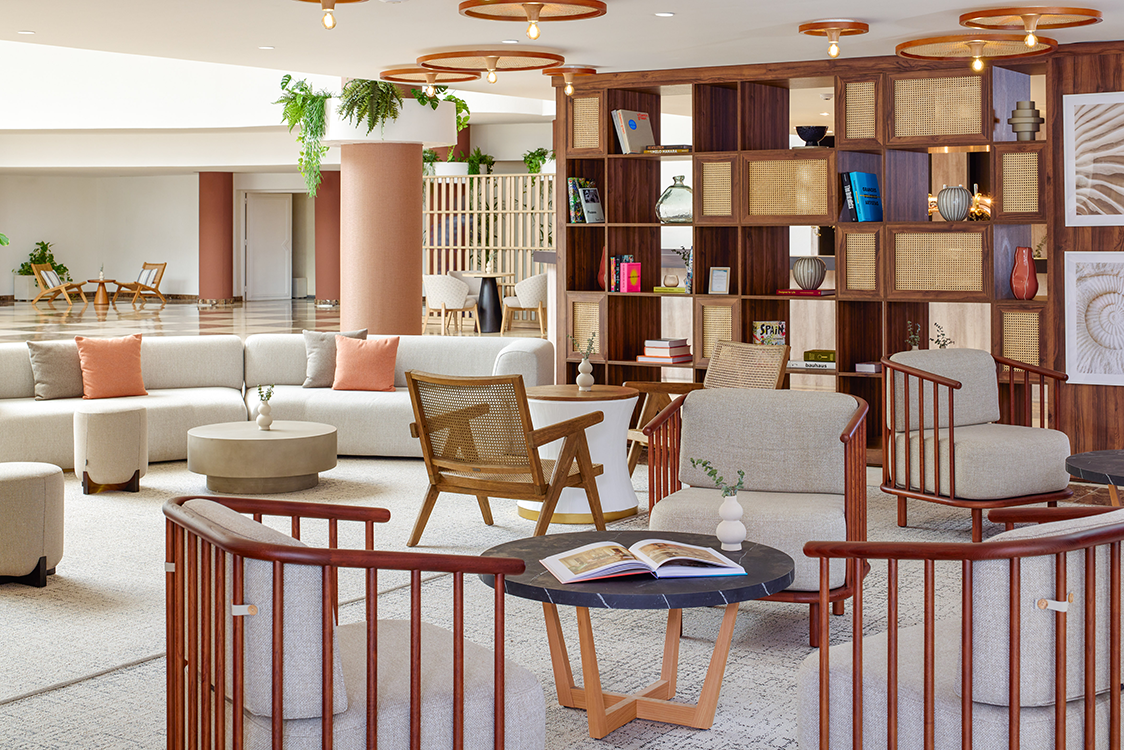
/ Meliá La Palma
From first sketch to construction.
-

Architectural Project Development
Development of residential architecture projects from early concept to technical documentation.
Includes spatial strategy, layout definition, material criteria and detailed drawings ready for execution.Suitable for private residential clients, design studios and developers seeking structured architectural development and technical clarity.
-
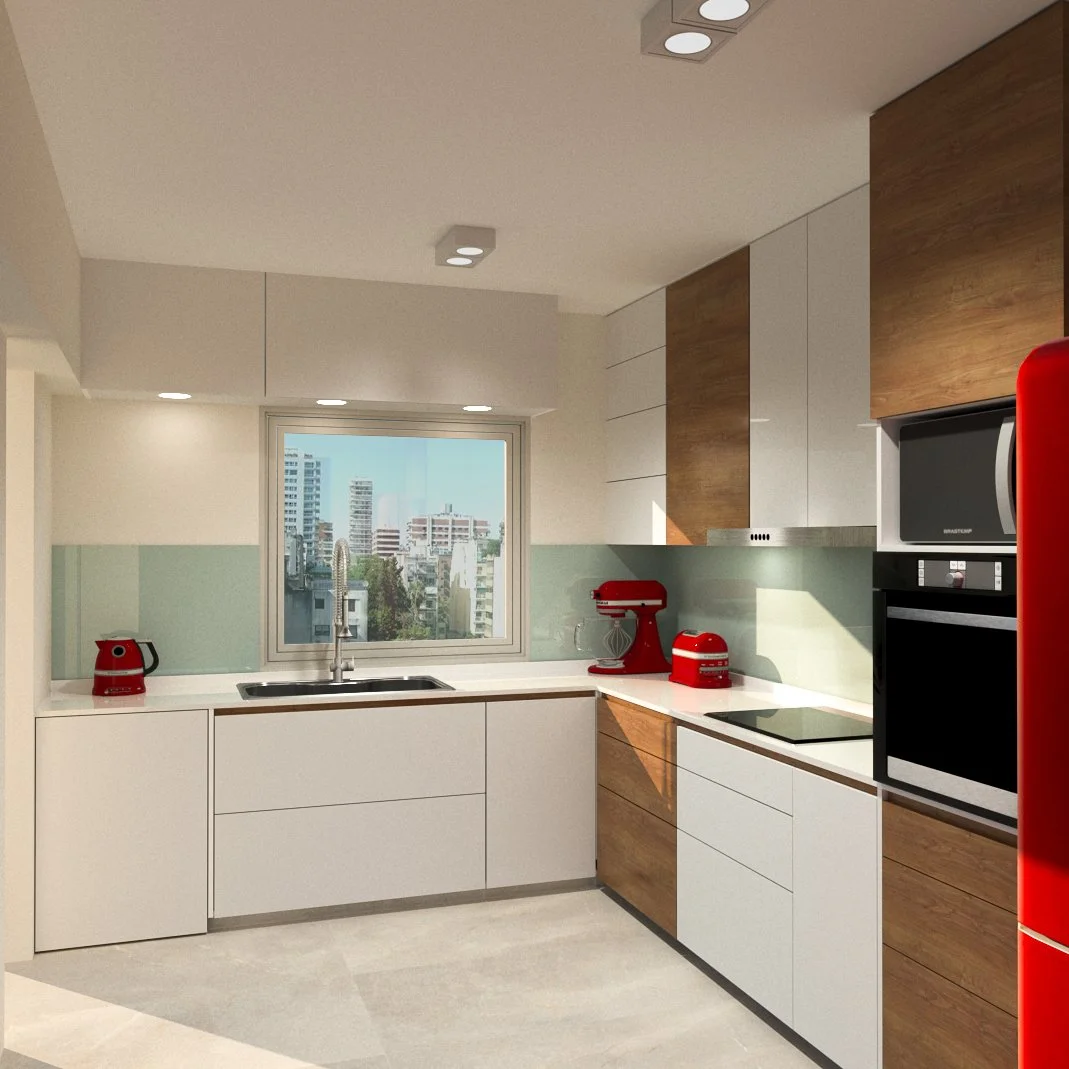
Interior Architecture & Custom Elements
Design of interior spaces with a strong focus on proportion, materiality and built-in elements.
Custom furniture and spatial detailing are developed as integral parts of the architectural concept.Suitable for residential renovations, apartment transformations and selected hospitality interiors requiring spatial coherence and material precision.
-
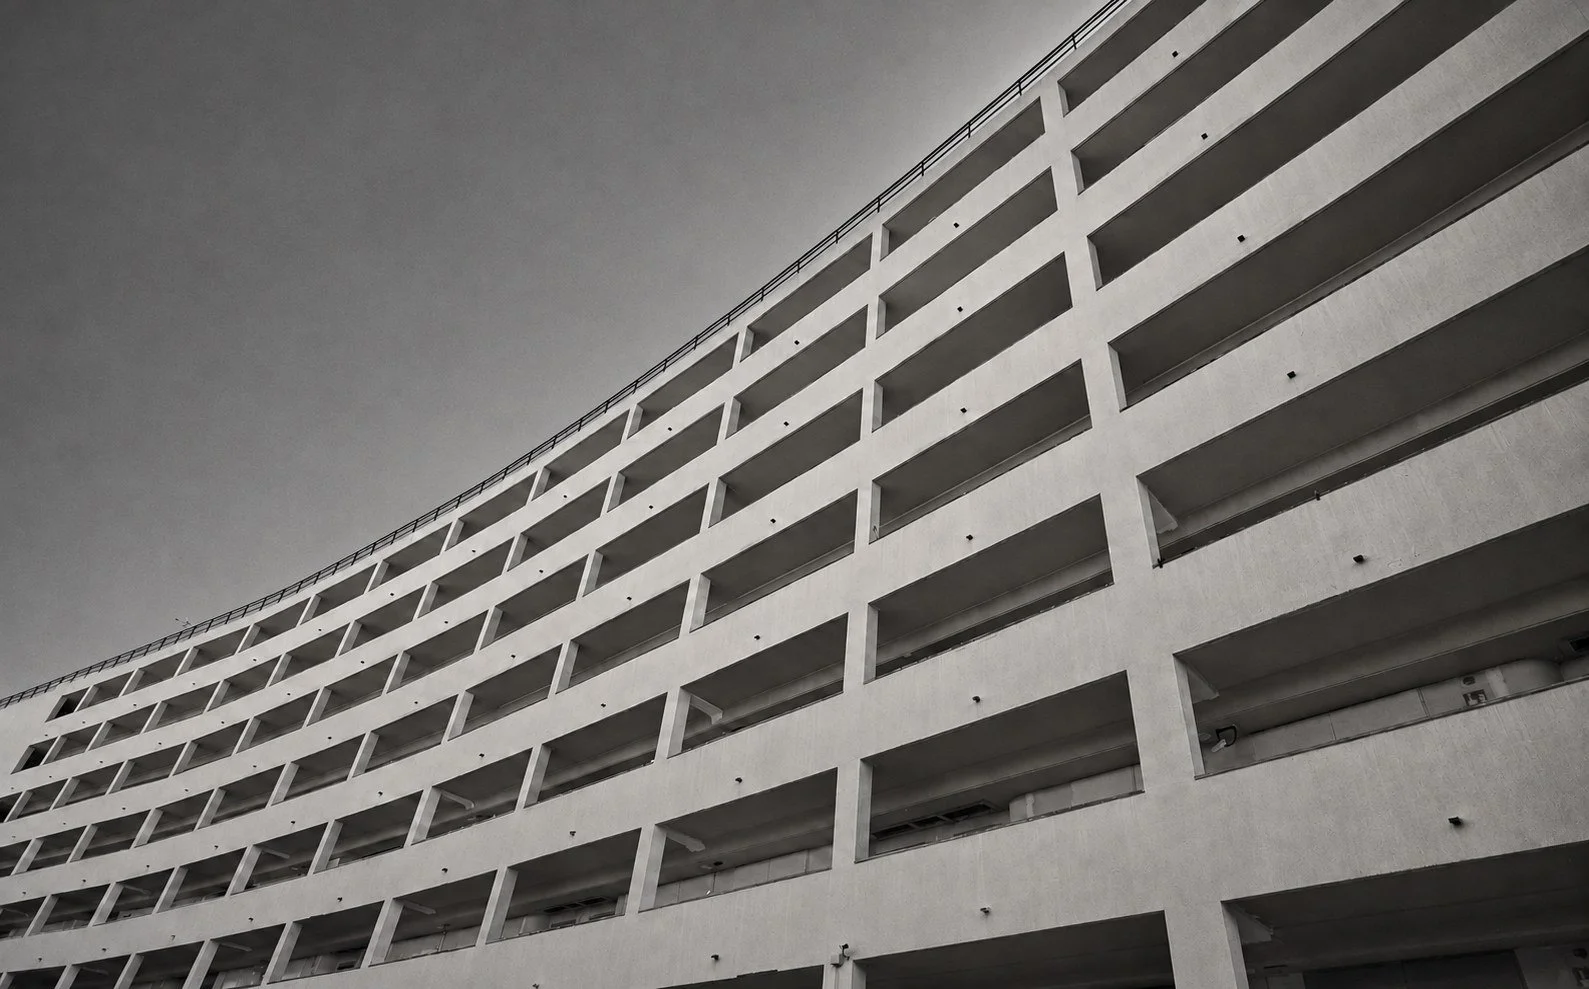
Conceptual & Visual Development
Architectural visualization and spatial studies developed as design tools rather than decorative images.
Used to test ideas, communicate intent and refine spatial decisions.Suitable for studios, developers and clients requiring conceptual clarity, spatial studies and refined visual communication.
-
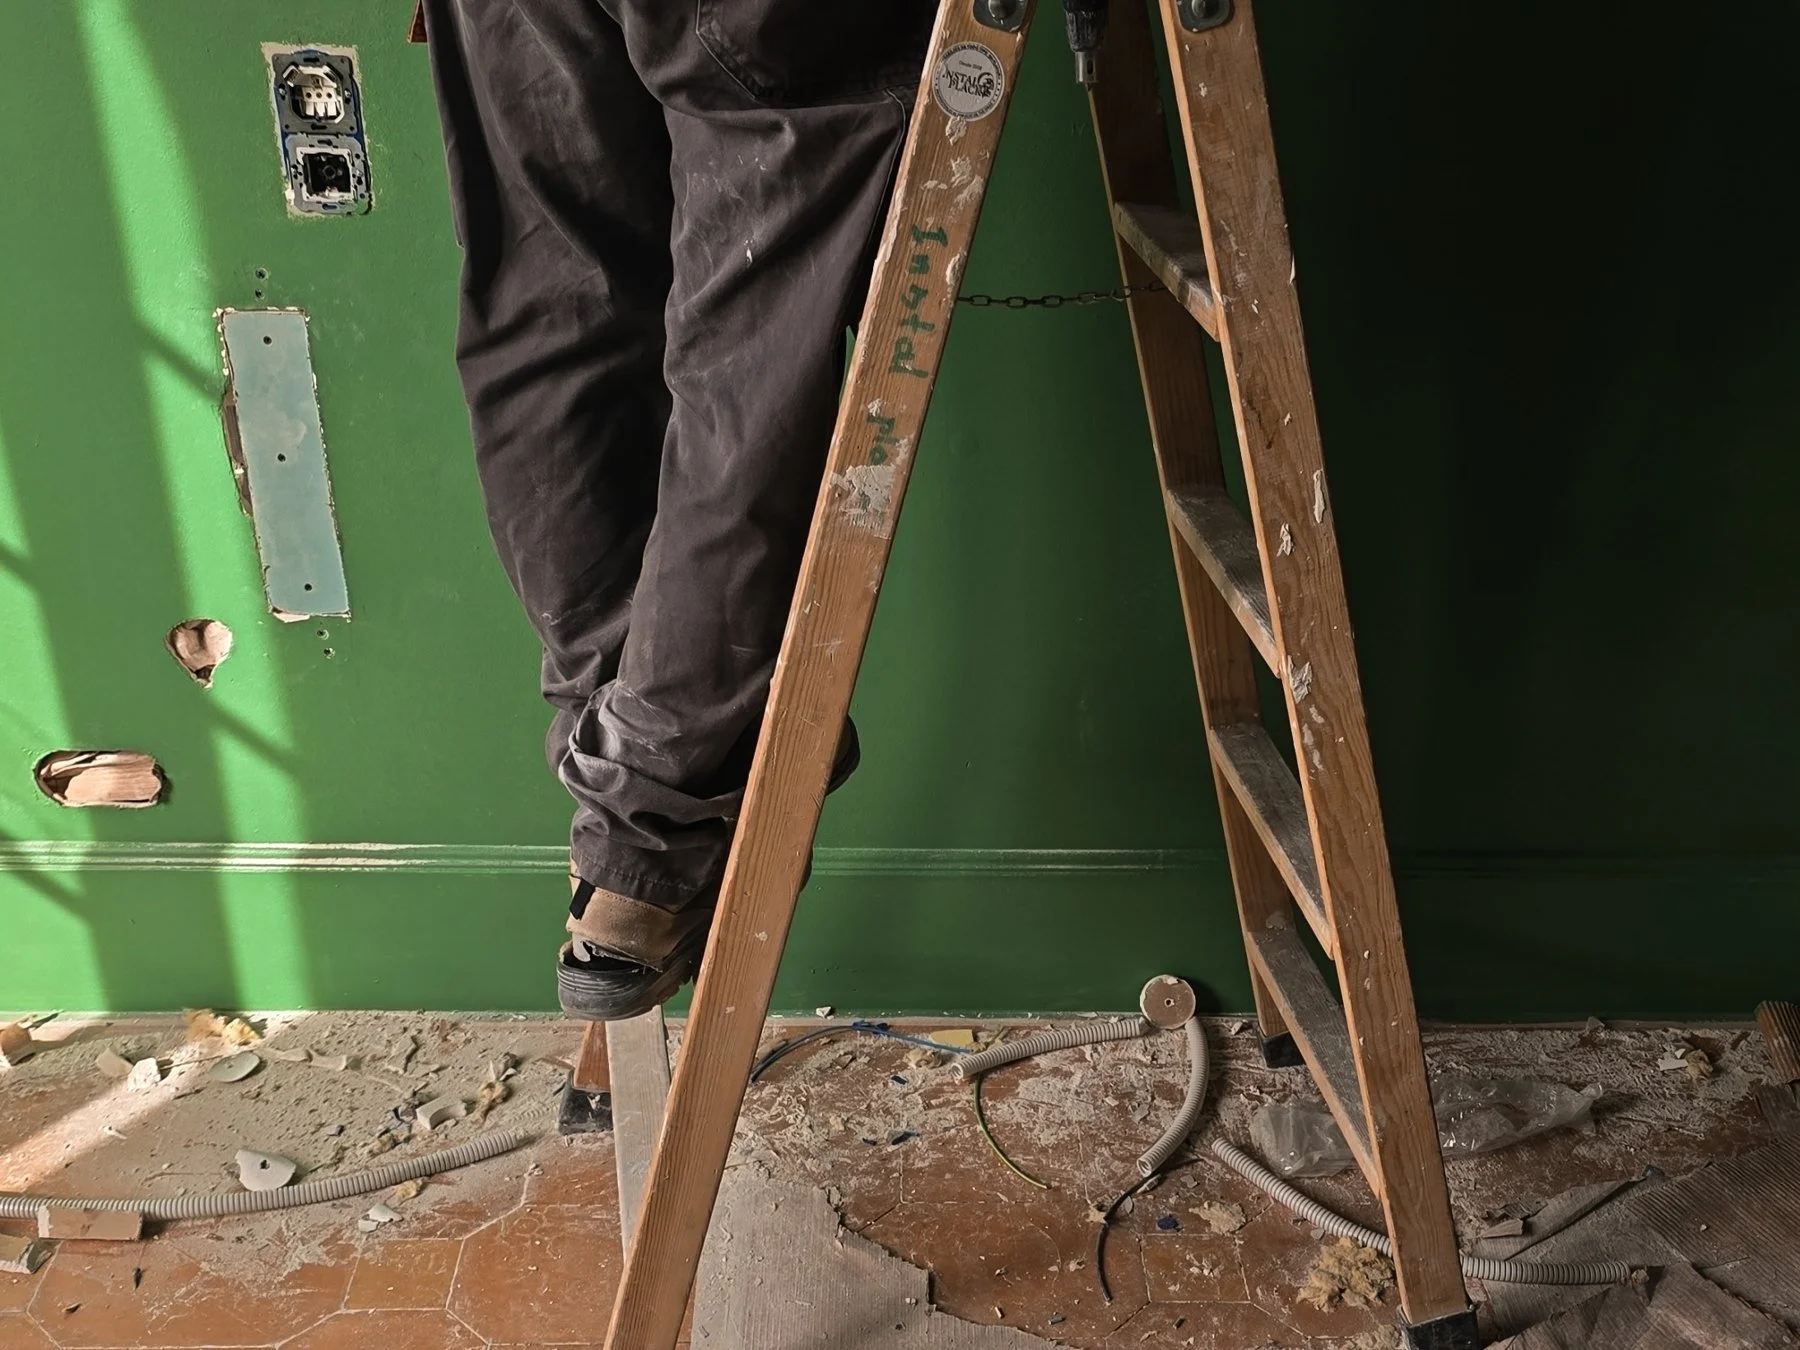
Site Supervision
On-site supervision and coordination during construction in Buenos Aires and Argentina, from the first demolition to final handover.
Includes site visits, coordination with contractors and trades, quality control and follow-up of schedule and budget.
Design is not divided into phases,
but developed as a continuous architectural process.
Working Method
Projects move through clear stages, from concept and design development to technical documentation and site follow-up, without losing continuity between them. Decisions are made early, documented clearly and coordinated with every trade involved.
Architect | Project Development & Visualization
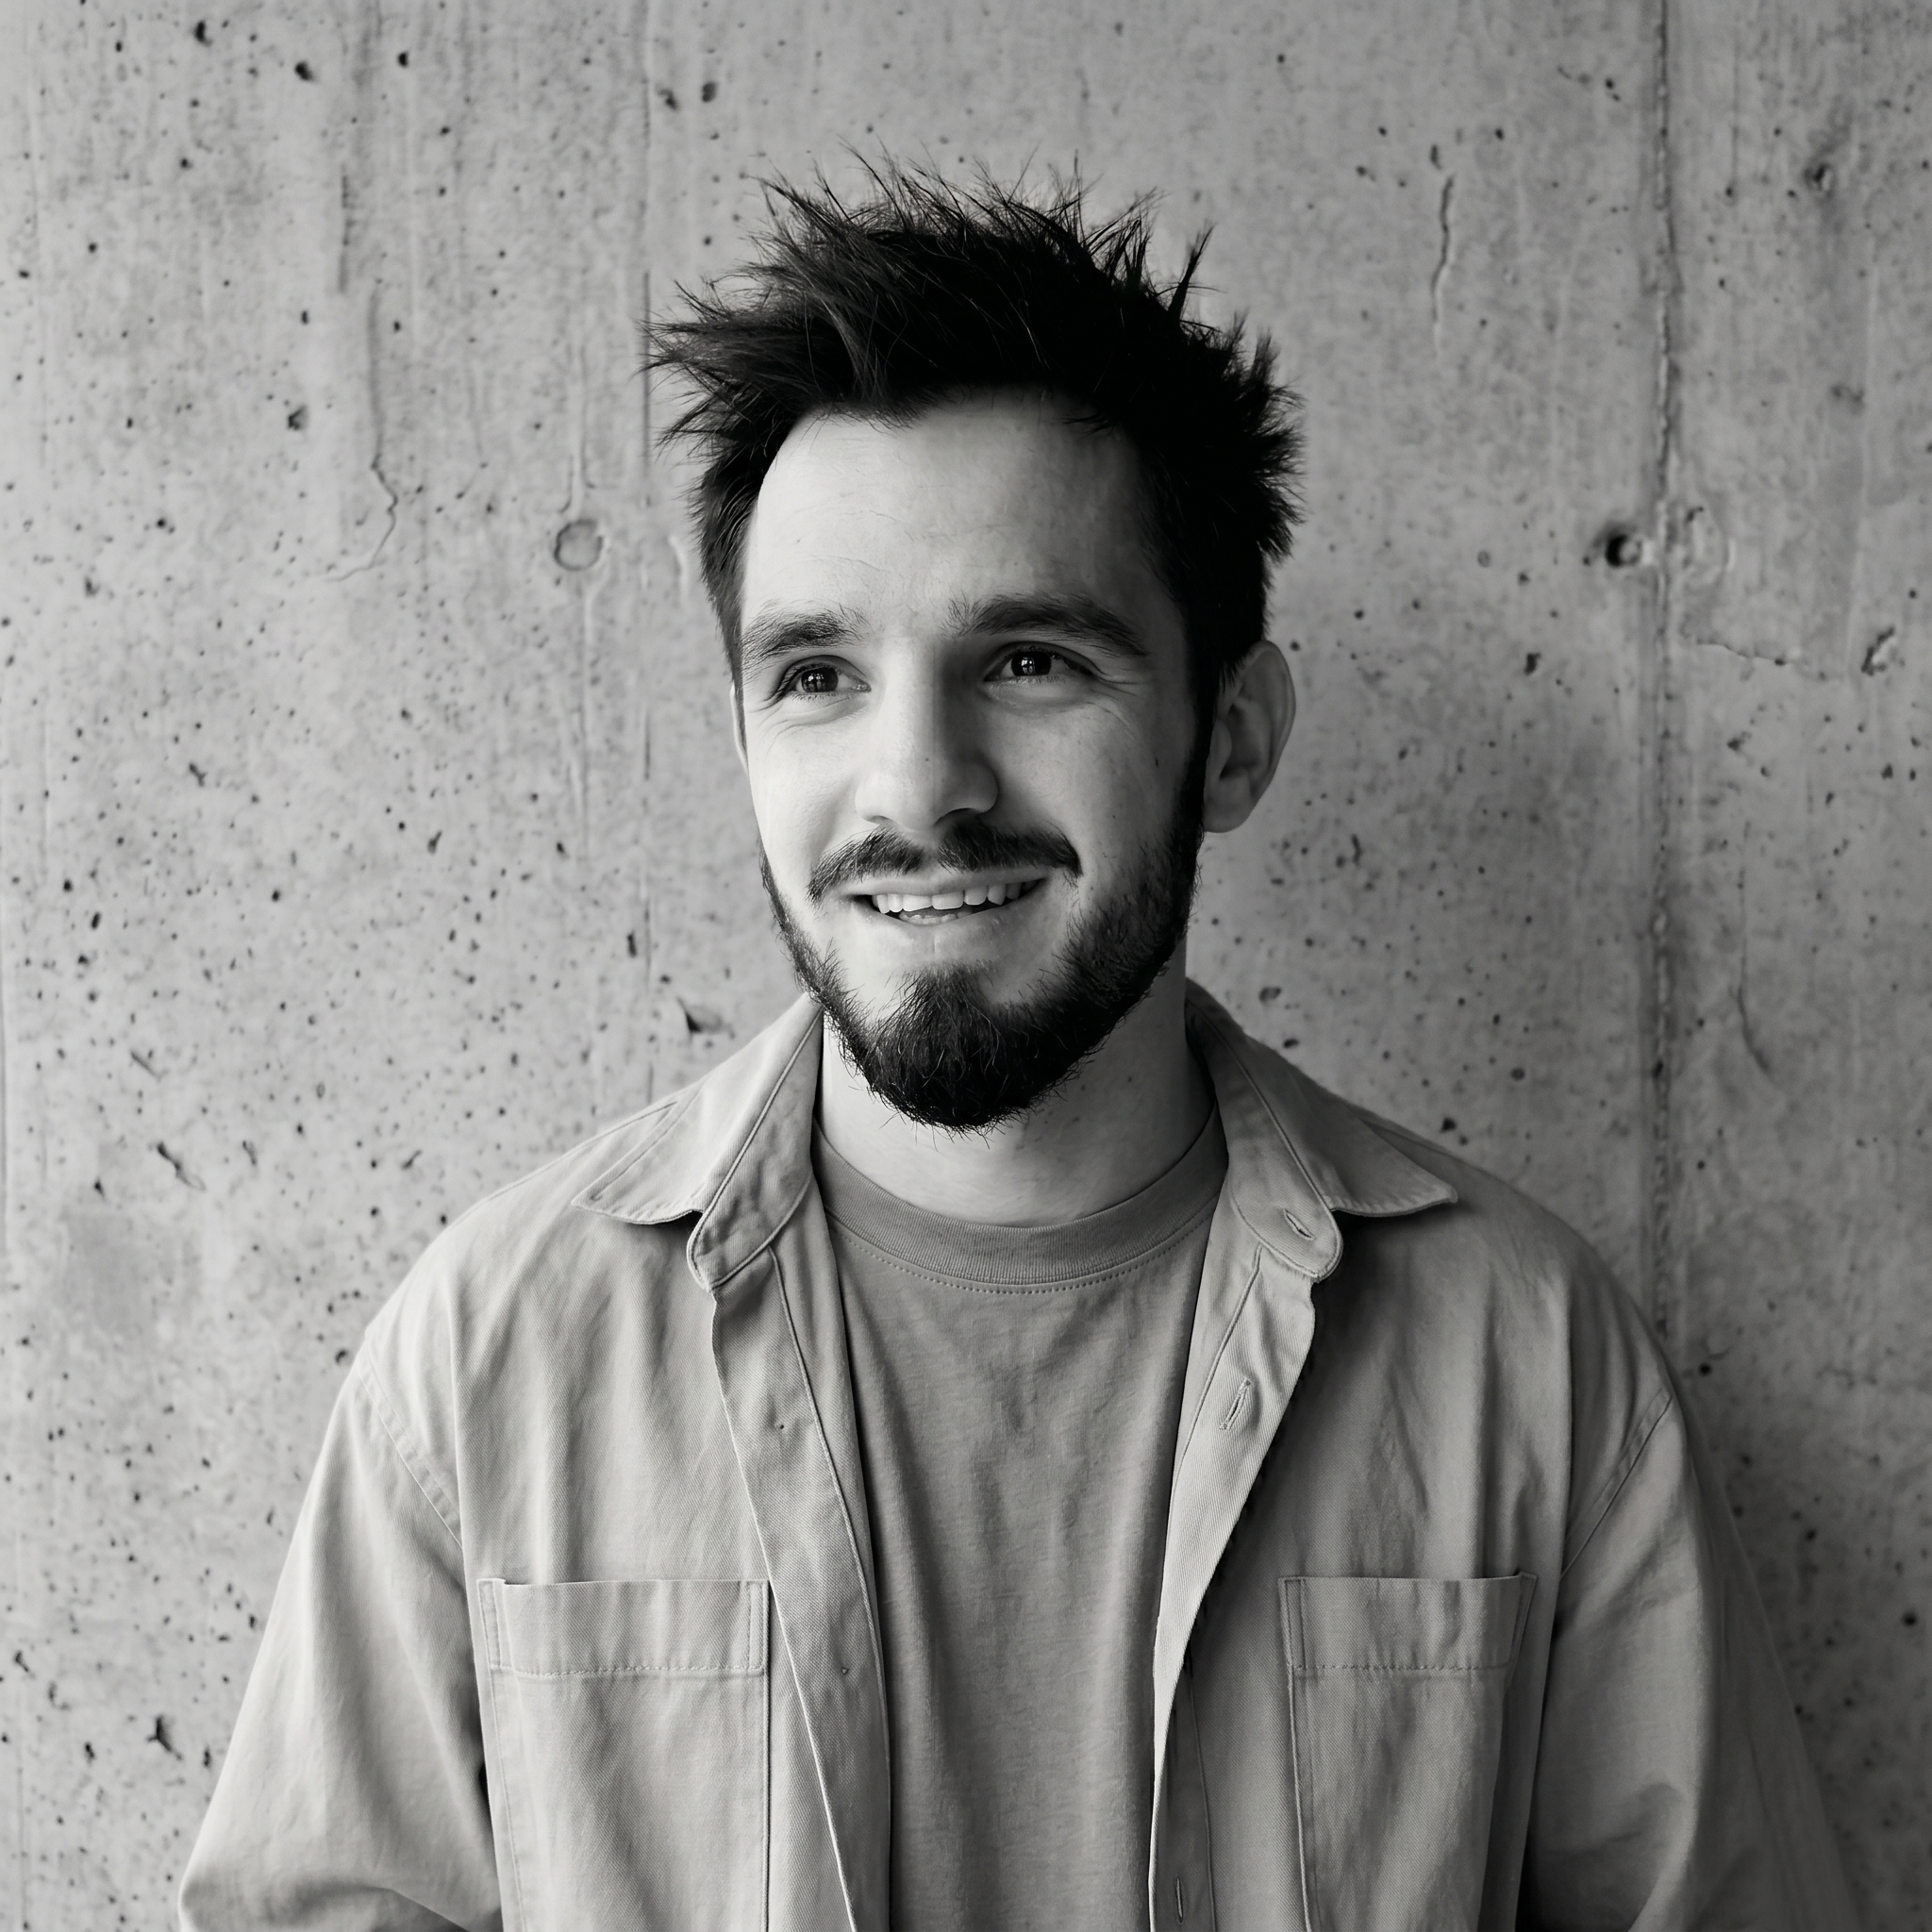
Nicolás Rocha
I am an architect working across design, technical development and visualization, collaborating with studios, developers and private clients on residential, hospitality and restaurant projects.
My background in renovations, interior architecture and on-site coordination means I design with construction in mind: details, sequence and execution are resolved from the earliest stages, whether I work on site in Argentina or remotely.
/ Design rooted in clarity, built with intention /
Contact
For project inquiries or collaborations, share a brief description below, or write directly by email or WhatsApp.
nicolasr@nr3architecture.com
WhatsApp +54 9 11 5026-2821
I personally review all inquiries